Allow space around the unit
Review the manufacturer’s clearances, door or panel opening and route for changing filters. Keep the dispenser accessible without placing queues across an exit or work route. Confirm the connection type and whether the model needs drainage. Floor standing describes the format; the supply and treatment specification still need separate assessment.
Floor standing versus tabletop installation
A floor standing format can keep the pantry counter available and place the outlet at a shared access point. A tabletop format depends on the available surface and clearances. Both still need suitable water and power provisions. Compare the selected models’ operating specifications rather than treating cabinet format as a capacity class. The best location also leaves a practical route for service personnel.
| Requirement | What to compare | What to confirm |
|---|---|---|
| Floor standing | Check floor space and user circulation | Allow for service panels and connections |
| Tabletop | Check counter suitability and overhead space | Allow for the operating weight and rear clearances |
| Either format | Compare temperature and treatment specifications | Cabinet size does not establish output |
A selection mistake to avoid
A tight alcove may fit the cabinet but leave insufficient ventilation or filter access. Include those clearances when measuring the proposed location.
Which listed model gives useful dimensional information?
K-175-3F is listed at 550 × 460 × 1290 mm. Confirm the current model drawing and additional installation clearances before relying on cabinet dimensions.
Planning the enquiry in Sabah
Record the available width, depth and height, then check the electrical outlet and pipe route. If a building has several floors, note how the equipment can be moved to the installation area. SWFI’s commercial range can be reviewed for a suitable format, subject to current specifications and availability. Include the busiest dispensing period rather than reporting only total daily users.
Information to prepare
- Cabinet dimensions plus service clearances
- Pipe route, power and any drainage
- User circulation and installation access
Is a larger cabinet always better for a busy workplace?
No. Compare the rated dispensing and temperature recovery performance. Cabinet size alone does not establish capacity.
Discuss your requirement with SWFI
Share your site location and the information listed above. SWFI can review the requirement; equipment selection, supply and service scope are subject to technical suitability and confirmation.
Request a consultationNeed a specific component? →Technical background and SWFI scope: CDC: choosing water filters · SWFI: systems, equipment and service information. Equipment-specific limits should be checked in the current manufacturer documentation.
Related SWFI products
Options relevant to this guide. The final model and configuration should match the application, water conditions and current availability.
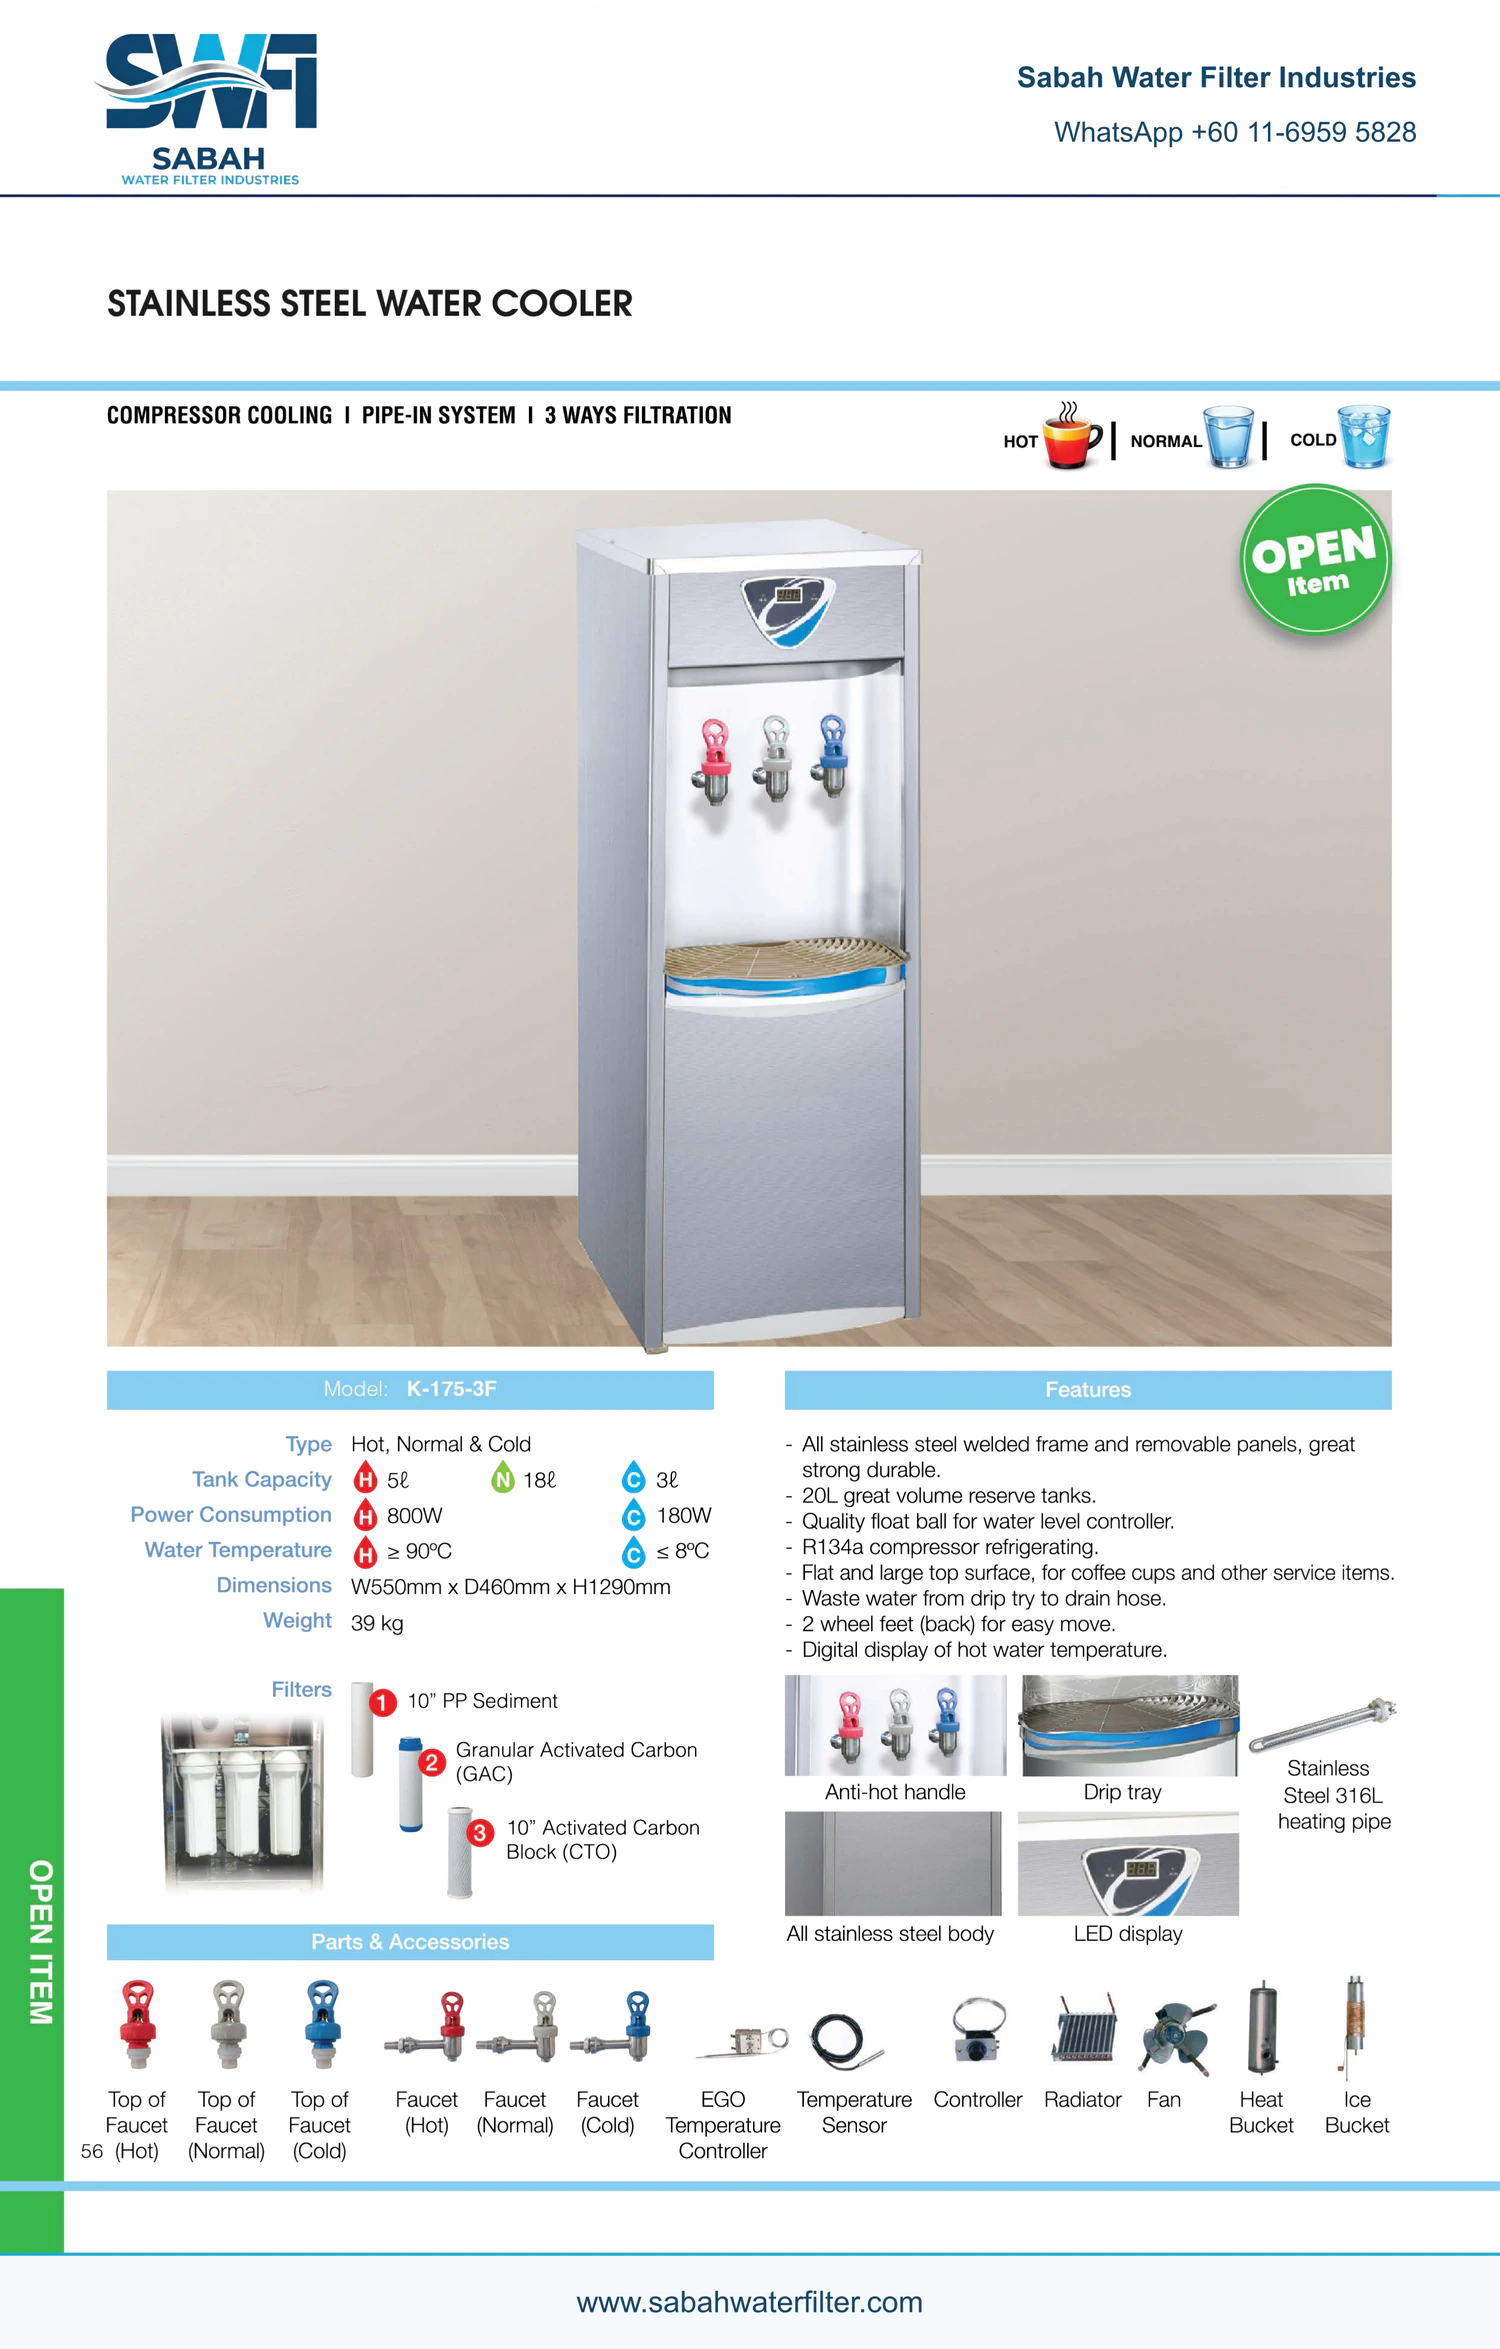
Water Coolers / Boilers & Chillers
K-175-3F
Three-temperature stainless cooler with separately listed storage volumes.
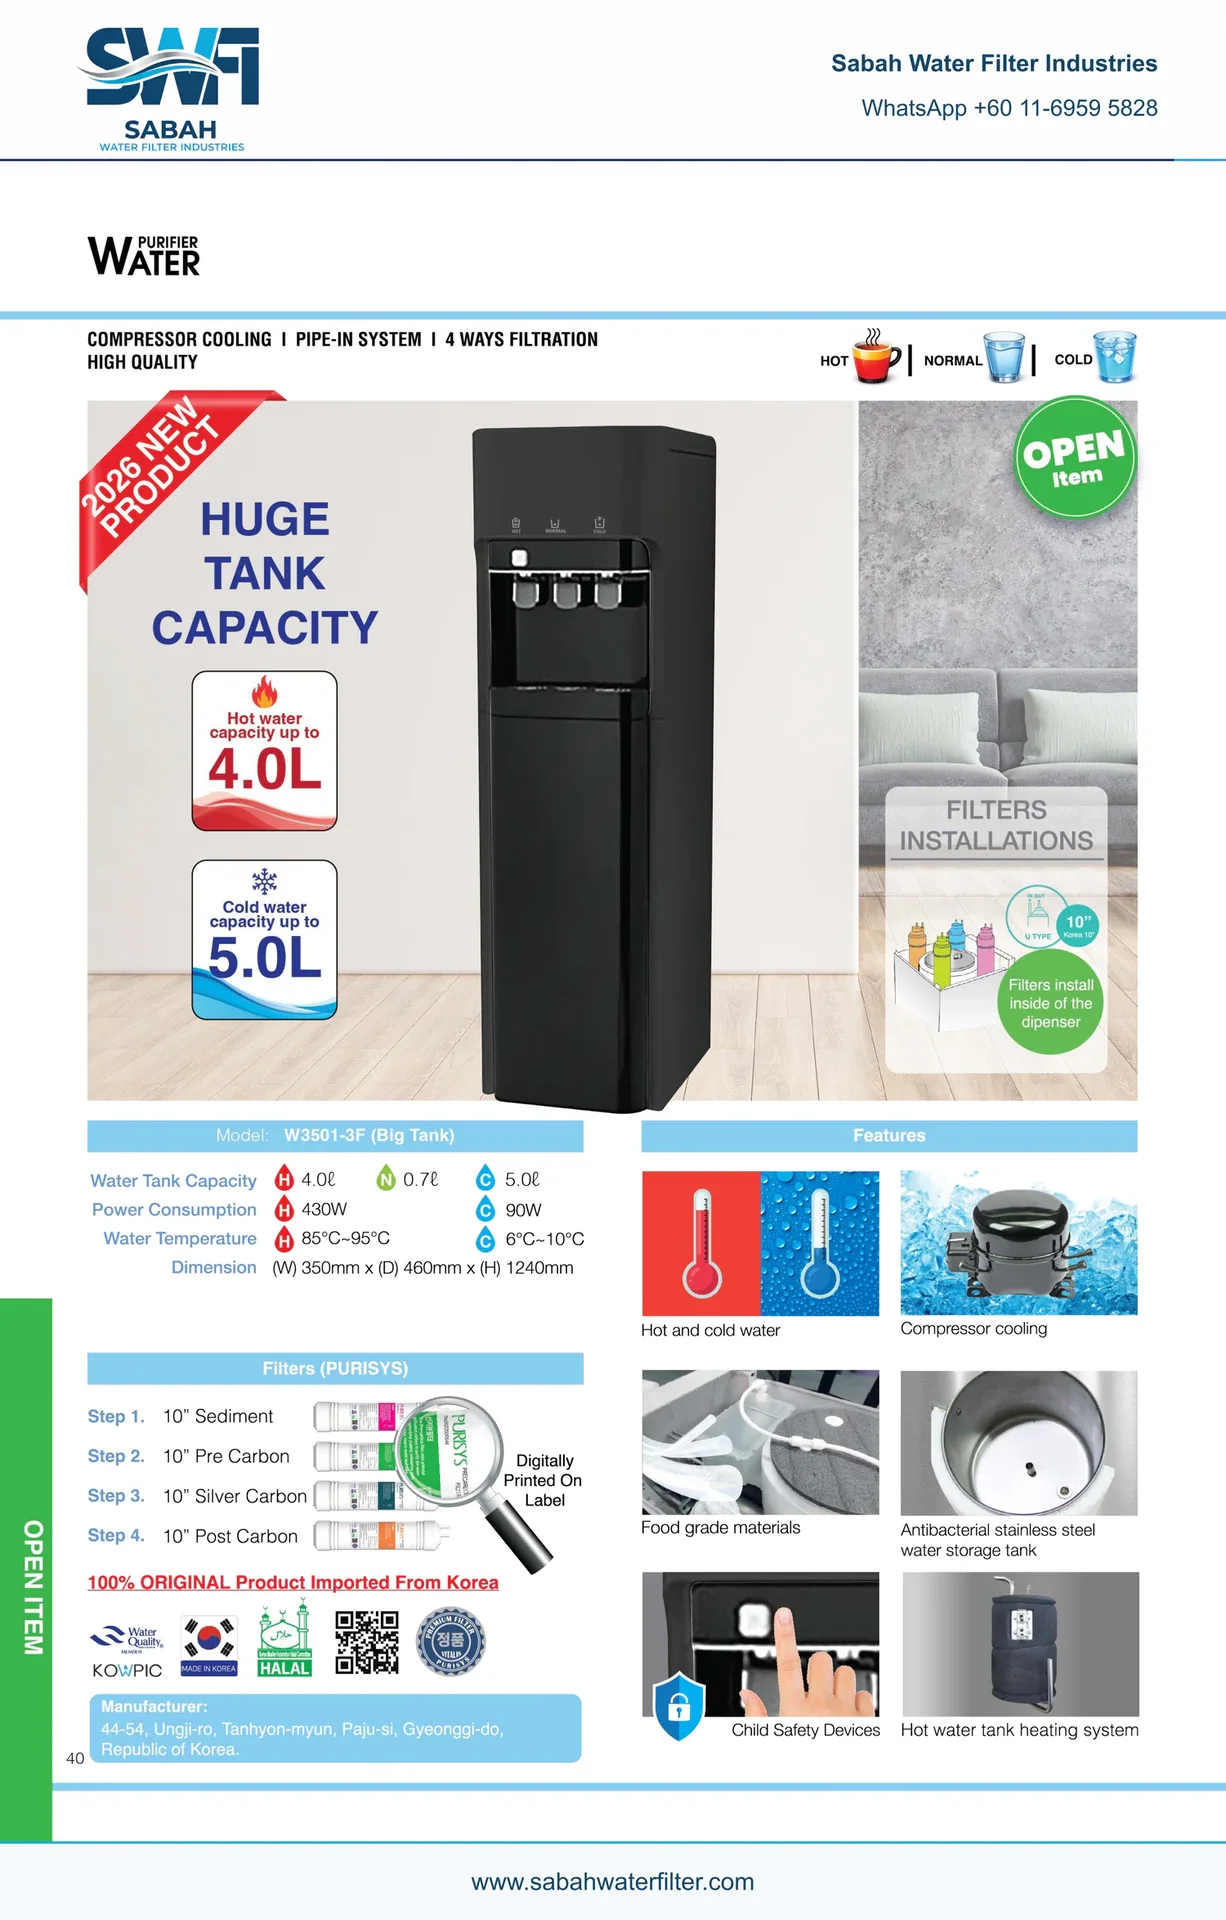
DIRECT-IN WATER DISPENSER
W3501-3F (Big Tank)
Larger hot/cold storage within the W3501 range; recovery still needs review.